Fulmer ResidenceThe October 13 plan

Way Maker Architecture · latest proposed layout

See the plan.
Feel the spaces.

The revised home brings dining beside the kitchen, gives music a place by the entrance, and reshapes the primary suite. Explore it at your own pace.

Drawing dated October 12 · file received October 13, 2026
Revised October 14: restored foyer/music partitions, verified opening spans and corrected camera perspective.

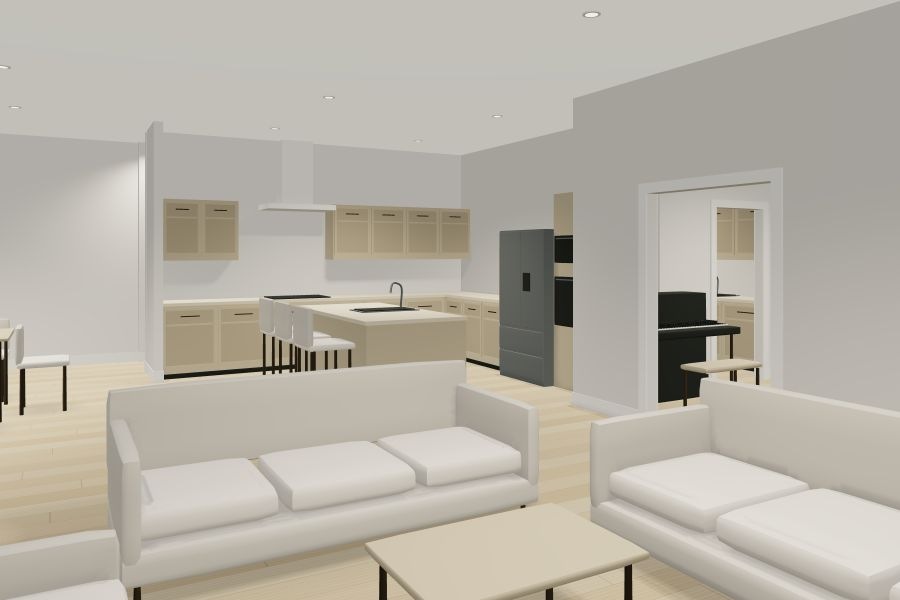
Updated living room looking toward the kitchen, dining room and music room.
Rendered directly from the corrected model · 28 mm lens · 5-foot eye height.

Accuracy revision · October 14

The drawing and the views now share one model.

The foyer and music-room partition is restored, including the drawn 5-foot and 4-foot openings. The open kitchen-to-dining connection has no invented header. All room views below are rendered from the corrected walkthrough, with a 28 mm lens and straight verticals.

What changed

A new relationship between the rooms.

The island runs north–south, dining occupies the space beside it, and music moves to the east side near the foyer. The primary bedroom, walk-in closet and bathroom follow the architect’s new arrangement.

The small kitchen-side room is pantry/laundry. The larger garage-shaped space remains garage/storage, as confirmed. Earlier designs remain separately accessible below.

14′7″ × 13′Kitchen label
17′5″ × 19′Living room label
10′ / 8′Main / residential-room ceiling assumptions
6′8″Opening-head assumption

The measured home

Walk between rooms.
Inspect from above.

Explore at a 5-foot eye height, jump directly to a room, or switch to the overhead view. White casings, baseboards, floorboards and soft lighting make the walls easier to read.

  • Source wall vectors, restored partitions and owner-confirmed slider pockets
  • Scaled furniture, kitchen cabinetry and bathroom fixtures
  • Two raised combo laundry units behind cabinet doors
  • Touch controls, keyboard movement, photo view and full screen
  • Downloadable model snapshot and saved-version selector
Enter the walkthrough ↗

Living spaces are modeled. Garage and pool remain context rather than detailed interior models. Heights, cabinetry, bathroom enclosure details and purchased furniture need confirmation.
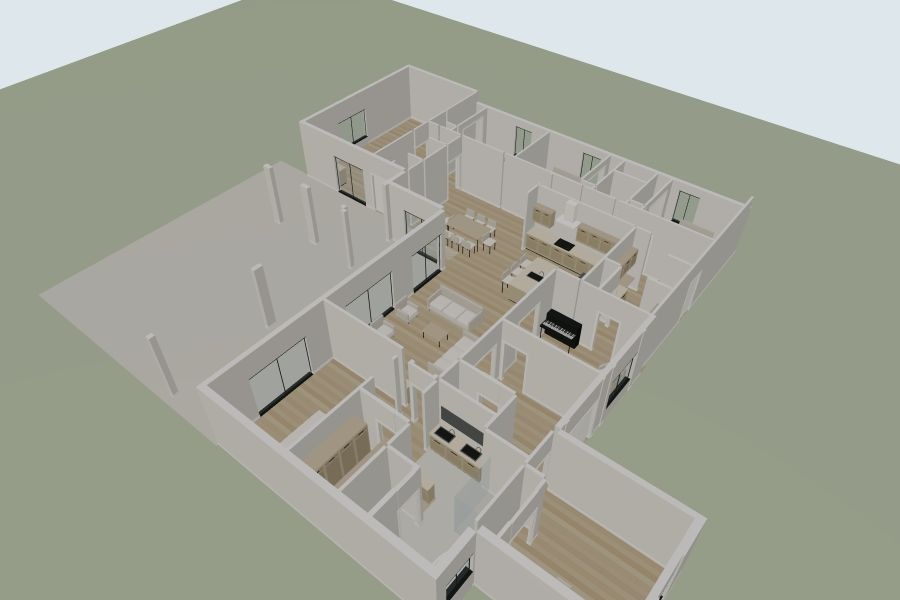
Overhead view of the current measured 3D home.Explore the model ↗

Explore room by room

Views of the latest plan.

From the front doorCorrected model · 28 mm · same geometry as the walkthrough
Toward the front doorCorrected model · 28 mm · same geometry as the walkthrough
Living toward kitchenCorrected model · 28 mm · same geometry as the walkthrough
TV wall toward kitchenCorrected model · 28 mm · same geometry as the walkthrough
Kitchen proportionsCorrected model · 28 mm · same geometry as the walkthrough
Dining beside the kitchenCorrected model · 28 mm · same geometry as the walkthrough
Music beside the foyerCorrected model · 28 mm · same geometry as the walkthrough
Pantry and concealed laundryCorrected model · 28 mm · same geometry as the walkthrough
Pantry toward the kitchenCorrected model · 28 mm · same geometry as the walkthrough
Primary bedroomCorrected model · 28 mm · same geometry as the walkthrough
Primary walk-in closetCorrected model · 28 mm · same geometry as the walkthrough
Bathroom toward vanityCorrected model · 28 mm · same geometry as the walkthrough
Bathroom toward tubCorrected model · 28 mm · same geometry as the walkthrough
Office workstationsCorrected model · 28 mm · same geometry as the walkthrough
Residential hallwayCorrected model · 28 mm · same geometry as the walkthrough
Sensory roomCorrected model · 28 mm · same geometry as the walkthrough
Sensory room toward patioCorrected model · 28 mm · same geometry as the walkthrough
Whole-house overviewCorrected model · 28 mm · same geometry as the walkthrough

Architect’s proposed first floor

The drawing behind the model.

Wall faces are taken from the PDF’s vectors at its printed quarter-inch scale. Room labels are retained as labels; the model follows drawn wall coordinates where there are small differences.

Room dimensions
Kitchen
14′7″ × 13′0″
Dining
16′0″ × 15′8″ (open zone)
Living
17′5″ × 19′0″
Music
12′3″ × 10′8″
Foyer
12′2″ × 7′4″
Primary bedroom
12′0″ × 16′1″
Primary closet
6′6″ × 9′4″
Office
11′11″ × 12′0″
Pantry
Drawn clear width 8′9″; depth approximately 13′0″

Progress print · not for construction. This site is a visualization of the plan, with proposed furnishings and finishes.

How it works when occupied

Furniture, appliances and everyday space.

Kitchen for two

The drawn island is approximately 3′4″ × 6′10½″. The north aisle is about 42″ before countertop projections, below the earlier 48″ two-cook design target. The east aisle is approximately 59″ between base-cabinet faces, narrower beside the selected refrigerator.

Review in 3D ↗

Laundry and pantry

Two Samsung WD90F53AVB combo units remain side by side on assumed 15″ pedestals, behind cabinet doors. A desk surface, storage on both sides and a robot charging bay are visual proposals; door swings and service access need coordination.

Review in 3D ↗

Primary bathroom

The plan separates vanity, shower, sauna, toilet and tub. The shower is shown with glass and a low curb. Other partitions are full height provisionally; the plan does not establish all enclosure heights.

Review in 3D ↗

Kitchen options

The drawn layout, and a two-cook study.

Option 1 · architect’s island position

The default model keeps the north–south island in its drawn position. North work aisle: approximately 42″ before countertop projections.

Explore the architect layout ↗

Option 2 · more room at the cooking counter

An optional saved study moves only the island and stools 7.2″ south. The modeled north aisle becomes approximately 48″ between countertop edges. Walls and exterior glazing remain as drawn.

Explore the two-cook study ↗

Option 2 is our clearance study, not an architect-issued revision. Final door, counter and appliance projections still need coordination.

Keep the alternatives accessible

Compare earlier arrangements.

This version has its own files and model snapshot. Future revisions can be added without replacing earlier layouts.

Your review

Keep notes as you explore.

Saved in this browser only. Download a copy to share or preserve elsewhere.